Right here in Des Moines
Basement Home Theater Installation Des Moines
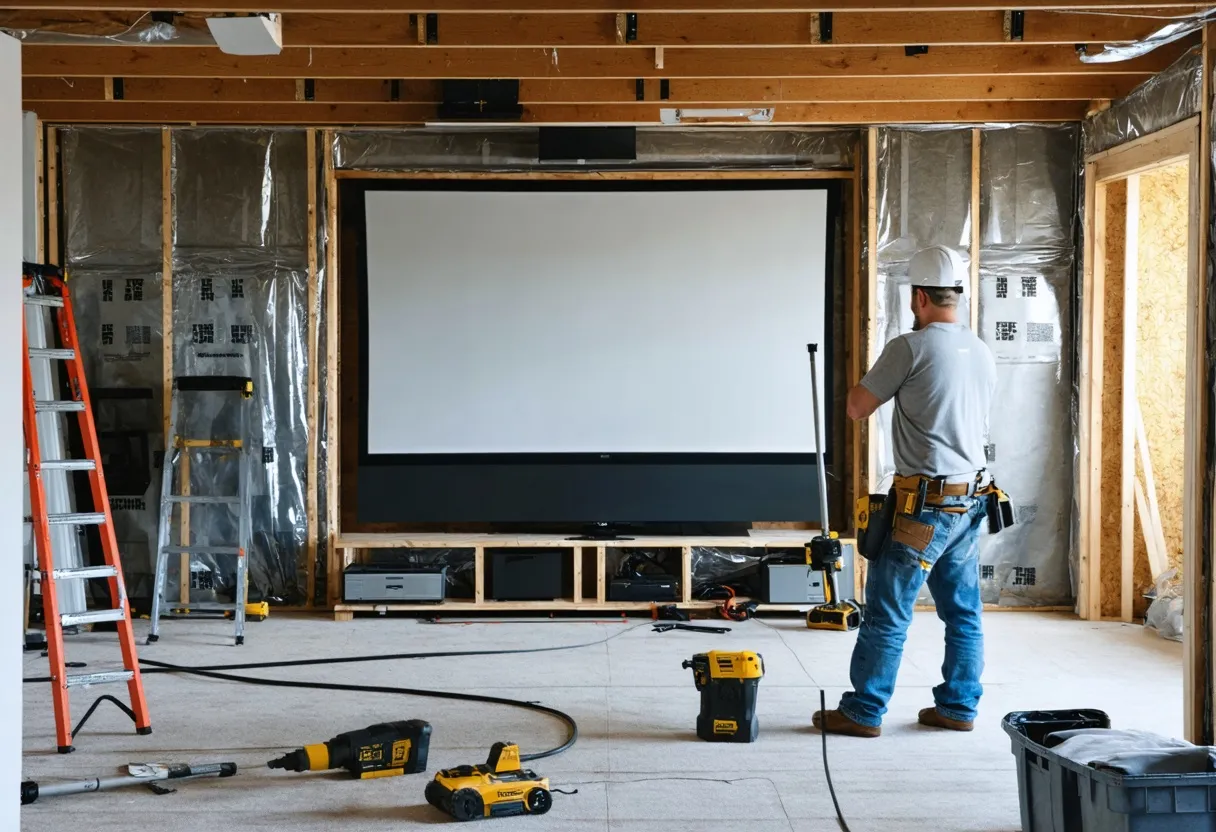
A basement home theater in Des Moines is one of the highest-value basement conversions you can build, but it's also one of the easiest to get wrong. Between low ceiling clearance, moisture control, dedicated electrical circuits, sound isolation, and Polk County permit review, a theater or media room has more moving parts than a simple rec room. This page walks through exactly what a basement home theater installation includes, how the build process works from first call to final walkthrough, what actually drives your price per square foot, and the permit and code realities specific to building below grade in Des Moines. We publish our pricing approach and financing options up front because most homeowners researching this project can't find a straight answer to "what will this actually cost" anywhere else — and we think that's a problem worth fixing.
What a Basement Home Theater or Media Room Build Includes
A basement media room is more than a couch and a TV mounted on drywall. A properly built basement home theater in Des Moines addresses acoustics, power, lighting control, and comfort as a system, not as an afterthought bolted onto a finished room. Here's what a complete build typically covers:
- Framing and layout designed around your screen size, seating distance, and any support columns or mechanical obstructions already in the basement
- Acoustic treatment — resilient channel or sound-dampening insulation in walls and ceiling to reduce noise transfer to the floor above, plus room treatment (panels, bass traps, or acoustic ceiling tile) to control echo inside the room itself
- Dedicated electrical circuits for projectors, receivers, subwoofers, and amplifiers, sized so you're not sharing a circuit with a sump pump or furnace
- Low-voltage wiring for speakers, in-wall or in-ceiling channels, HDMI runs, and a dedicated equipment closet or rack location with ventilation
- Lighting control — dimmable can lights, sconce or step lighting for sightline-safe ambient light, and blackout provisions if the room has any egress window
- Riser platforms or tiered seating where ceiling height and room depth allow, so sightlines work from every row
- HVAC extension or supplemental conditioning so the room stays comfortable with equipment running and doors closed
- Moisture and vapor management at the slab and rim joist before any framing goes in, which matters more in a media room than almost any other basement space because electronics and humidity don't mix
That last point deserves emphasis. We will not frame over a basement wall that hasn't been checked for moisture intrusion, and we won't finish a slab without a vapor barrier strategy underneath the subfloor system. A theater room full of sensitive electronics sitting on a damp slab is a callback waiting to happen, and we'd rather have the moisture conversation with you in week one than the mold conversation with you in year three.
Beyond the Theater: How Basement Rooms Get Used in Des Moines Homes
Most homeowners who start out planning a basement media room end up designing the whole level at once, because the square footage and budget conversation naturally expands to "what else could this space do." A basement home theater installation in Des Moines rarely exists in isolation — it's usually one zone within a larger finished basement plan. Common combinations we build alongside a theater or media room include:
- Home office or study — a closed-door zone away from household noise, often placed near the stairwell for natural light borrowed from a window well
- Guest suite — a bedroom with a nearby full or three-quarter bathroom, useful for visiting family or as a long-term rental-adjacent space
- Home gym — rubber-matted flooring, mirrors, and often its own ventilation zone since workout spaces generate heat and humidity fast
- Wet bar or entertaining area — frequently paired with the theater room so guests have somewhere to gather before or after a movie or game; see our approach to basement bar and rec room builds for how we lay these out
- Additional bathroom — even a half bath dramatically improves basement livability and is worth planning for early since it drives plumbing rough-in decisions
- General rec room — open flex space for kids, games, or overflow living area that doesn't require the acoustic isolation a dedicated theater does
The reason this matters for a theater project specifically: acoustic isolation is directional. If your media room shares a wall with a future home office or guest suite, we build the sound-dampening assembly into that shared wall now, during framing, rather than opening it back up later. Planning the full basement layout at once — even if you're building it in phases — saves you from paying twice for the same wall.
How the Process Works: From Consultation to Finished Room
A basement theater build moves through five stages. We keep this sequence consistent on every project because skipping a step is where scope surprises and cost overruns come from.
1. Consultation and Walkthrough
We start with an in-home visit to see your basement's actual condition: ceiling height, existing ductwork and support columns, panel capacity, any moisture history, and where an egress window may already exist or need to be added. For a theater room specifically, we also talk through screen size, seating count, and whether you want a dedicated closed room or an open media zone, since that decision changes the framing and acoustic plan significantly.
2. Design
From the walkthrough, we produce a layout that accounts for sightlines, speaker placement, electrical and low-voltage routing, and how the theater zone connects to the rest of the basement plan. If a bar, bathroom, or office is part of the same project, we design them together so plumbing, framing, and mechanical runs don't conflict.
3. Proposal
You get a written, itemized proposal that breaks the project down by scope area — framing, electrical, HVAC, drywall, flooring, acoustic treatment, trim, and any specialty items like a wet bar or bathroom rough-in — priced against actual square footage, not a vague lump sum. This is also where we walk through financing options if you want to spread the project cost rather than pay in full at each draw. See our full basement finishing cost breakdown for how we structure per-square-foot pricing across scope tiers.
4. Selections
Flooring, paint, trim, lighting fixtures, and any bar or bathroom finish selections happen before construction starts, not mid-build. For theater rooms this also includes confirming projector or TV mounting locations, screen size, and speaker layout with you directly so the low-voltage rough-in lands exactly where your equipment needs it.
5. Construction
Framing, rough electrical and low-voltage wiring, HVAC work, insulation and acoustic assemblies, drywall, and finish work proceed in sequence, with inspections scheduled at the points Des Moines and Polk County code require. We walk the space with you at rough-in — before drywall closes anything up — so you can confirm outlet, speaker, and switch locations while they're still easy to change.
What Drives the Cost of a Basement Home Theater in Des Moines
Basement theater pricing varies more than almost any other basement room type because "media room" can mean a TV on a wall in an open rec room or a fully isolated, tiered-seating dedicated theater. The honest answer is that cost scales with how much of the system above — acoustic isolation, dedicated circuits, riser construction, equipment infrastructure — you actually want. The main cost drivers are:
- Acoustic isolation level — a basic sound-dampened wall assembly costs less than a fully decoupled, double-layer isolation build, and the difference shows up directly in what you hear (and don't hear) from upstairs
- Electrical and low-voltage scope — number of dedicated circuits, in-wall/in-ceiling speaker runs, and whether you want a separate equipment closet with its own ventilation
- Ceiling height and framing complexity — riser platforms, soffits to hide ductwork, and working around support columns all add labor
- HVAC changes — extending existing ductwork versus adding a supplemental mini-split or dedicated return for a closed-door room
- Egress requirements — if the room needs a code-compliant egress window and one doesn't already exist, that's a structural and excavation cost separate from the finishing scope
- Finish level — flooring type, trim package, built-ins, and whether a wet bar or bathroom is part of the same project
- Permit and code scope — electrical, plumbing (if a bar or bath is included), and radon mitigation compliance all factor into the permitted scope of work and its cost
We price by the square foot with scope clearly separated so you can see what each component costs rather than receiving one number with no breakdown. If budget is a factor, financing options let you spread the cost of a full theater build, or phase the project — framing and core electrical now, higher-end acoustic and AV finish later — without redoing structural work. Our cost guide for Des Moines basement finishing walks through per-square-foot ranges by scope tier in more detail than we can cover here.
Permits, Code, and Radon: What Des Moines Requires
Basement finishing in Des Moines and the surrounding Polk County jurisdictions is permitted work, and a theater or media room build touches nearly every permit category at once: electrical (dedicated circuits and low-voltage), building (framing, insulation, egress if applicable), and sometimes mechanical (HVAC extension or a supplemental unit) and plumbing (if a bar or bathroom is part of the scope). We pull the permits, schedule the inspections, and handle the paperwork as part of the project — you shouldn't have to be the one chasing down inspection windows.
One requirement that catches homeowners off guard: radon mitigation. Iowa has some of the highest radon levels in the country, and basement finishing projects in this market need to account for radon mitigation as part of the plan, not as an afterthought once the room is built out. We address this at the design stage so mitigation infrastructure — venting, sealing, or a sub-slab system where needed — is built into the project rather than retrofitted into a finished theater room later, which is far more disruptive and expensive.
Skipping permits or radon consideration to save time is one of the most common mistakes we see in this market, usually from homeowners who hired a handyman or an unlicensed contractor to "just finish the basement." Unpermitted electrical work behind a theater's drywall is a real fire and resale risk, and an unpermitted basement conversion can complicate a home sale later when a buyer's inspector or the county has no record of the work. We treat permit and code compliance as a baseline, not an upsell.
Licensing, Insurance, and Why That Matters for a Theater Build
A basement theater project involves electrical work, framing that can touch structural elements, and sometimes HVAC and plumbing — all trades that require licensed installation in Iowa. We carry the licensing and insurance coverage required to pull permits and perform this scope of work legally in Des Moines, and we can provide documentation of our credentials and coverage on request before you sign a contract. Given how much low-voltage and electrical work a theater room requires, this isn't a formality — it's the difference between work an inspector signs off on and work that becomes a liability at resale.
Service Area: Des Moines and Surrounding Communities
We build basement home theaters and full basement finish-outs across the Des Moines metro, including Des Moines proper, West Des Moines, Ankeny, Waukee, and Johnston. Basement conditions, ceiling heights, and mechanical layouts vary from house to house rather than by city, so every project starts with the same in-home walkthrough regardless of which suburb you're in — we design around what's actually in your basement, not assumptions based on your zip code. If you're outside these communities, ask; we cover a broader radius around the metro on a project-by-project basis.
Portfolio: See What a Finished Basement Theater Looks Like
Photos and specifics from finished projects tell you more about build quality than any description can. You can browse our completed basement projects to see theater rooms, media zones, and full basement conversions we've built for homeowners across the metro, including how we've handled acoustic treatment, riser seating, and combined theater-plus-bar layouts in real basements with real ceiling height and mechanical constraints.
Planning Considerations Before You Convert Your Basement
A few decisions early in the process save real money and rework later:
- Ceiling height and existing ductwork. Know your clear ceiling height before you commit to riser seating or a large-format screen. Soffits to hide ductwork or plumbing eat into height, and we plan around that during design rather than discovering it mid-framing.
- Existing moisture history. Any past water intrusion, sump pump performance, and grading around the foundation should be addressed before framing goes up. A theater room's electronics and acoustic materials are especially unforgiving of a moisture problem that resurfaces after the walls are closed.
- Panel capacity. A theater's dedicated circuits, plus any bar, bathroom, or HVAC additions in the same project, may require confirming your electrical panel has room, or upgrading it as part of the scope.
- Egress. If your basement doesn't already have a code-compliant egress window and you want the theater room (or an adjacent bedroom/guest suite) to count as a legal living space, egress work needs to be scoped and budgeted from the start.
- How you'll actually use the space. A dedicated closed-door theater with tiered seating is a different build than an open media zone that shares space with a rec room or bar. Decide this before design, since it changes framing, acoustic treatment, and even furniture layout.
- Phasing. If budget requires building in stages, plan the full layout up front (even the parts you're not building yet) so framing, electrical rough-in, and plumbing stub-outs for later phases don't require tearing into finished walls.
Common Mistakes to Avoid
- Skipping acoustic isolation to save cost. Retrofitting sound dampening into walls after drywall is up costs far more than building it in during framing.
- Mounting a screen or projector before confirming sightlines from every seat. Riser height and seating rows need to be planned together, not adjusted after furniture arrives.
- Ignoring moisture at the slab. Finishing a basement without a vapor barrier and moisture plan is the single most common cause of callbacks in this region.
- Underestimating electrical load. Receivers, amplifiers, projectors, and subwoofers on a shared circuit with other basement systems leads to nuisance trips and, worse, fire risk if wiring isn't sized correctly.
- Skipping permits. Beyond the legal risk, unpermitted work can complicate financing, insurance claims, and resale.
- Treating the theater room as an isolated project when a bar, bathroom, or guest suite is likely to follow later. Planning the full basement layout up front, even for a phased build, prevents rework.
Why Choose a Local Des Moines Basement Finishing Company
A basement theater build depends on knowing how local homes are actually constructed and what Polk County-area permitting and inspection actually requires — not a generic national playbook. Working with a company based in and around Des Moines basement finishing means the person walking your basement, drawing the layout, and pulling permits is the same team handling inspections and follow-up, not a call center dispatching a subcontractor. We publish our per-square-foot pricing approach and financing options because we think you should be able to compare a real number against what you're hearing from other contractors — not sit through a sales pitch just to find out what a theater room costs.
Get Your Basement Quote
Upfront per-square-foot pricing and warranty terms in writing, not a verbal promise.
More basement finishing services
Ready for a Written, Per-Square-Foot Quote?
Get a clear cost breakdown and a permit-compliant plan for your Des Moines basement.